
Residential
Bucaramanga, CO · 2025
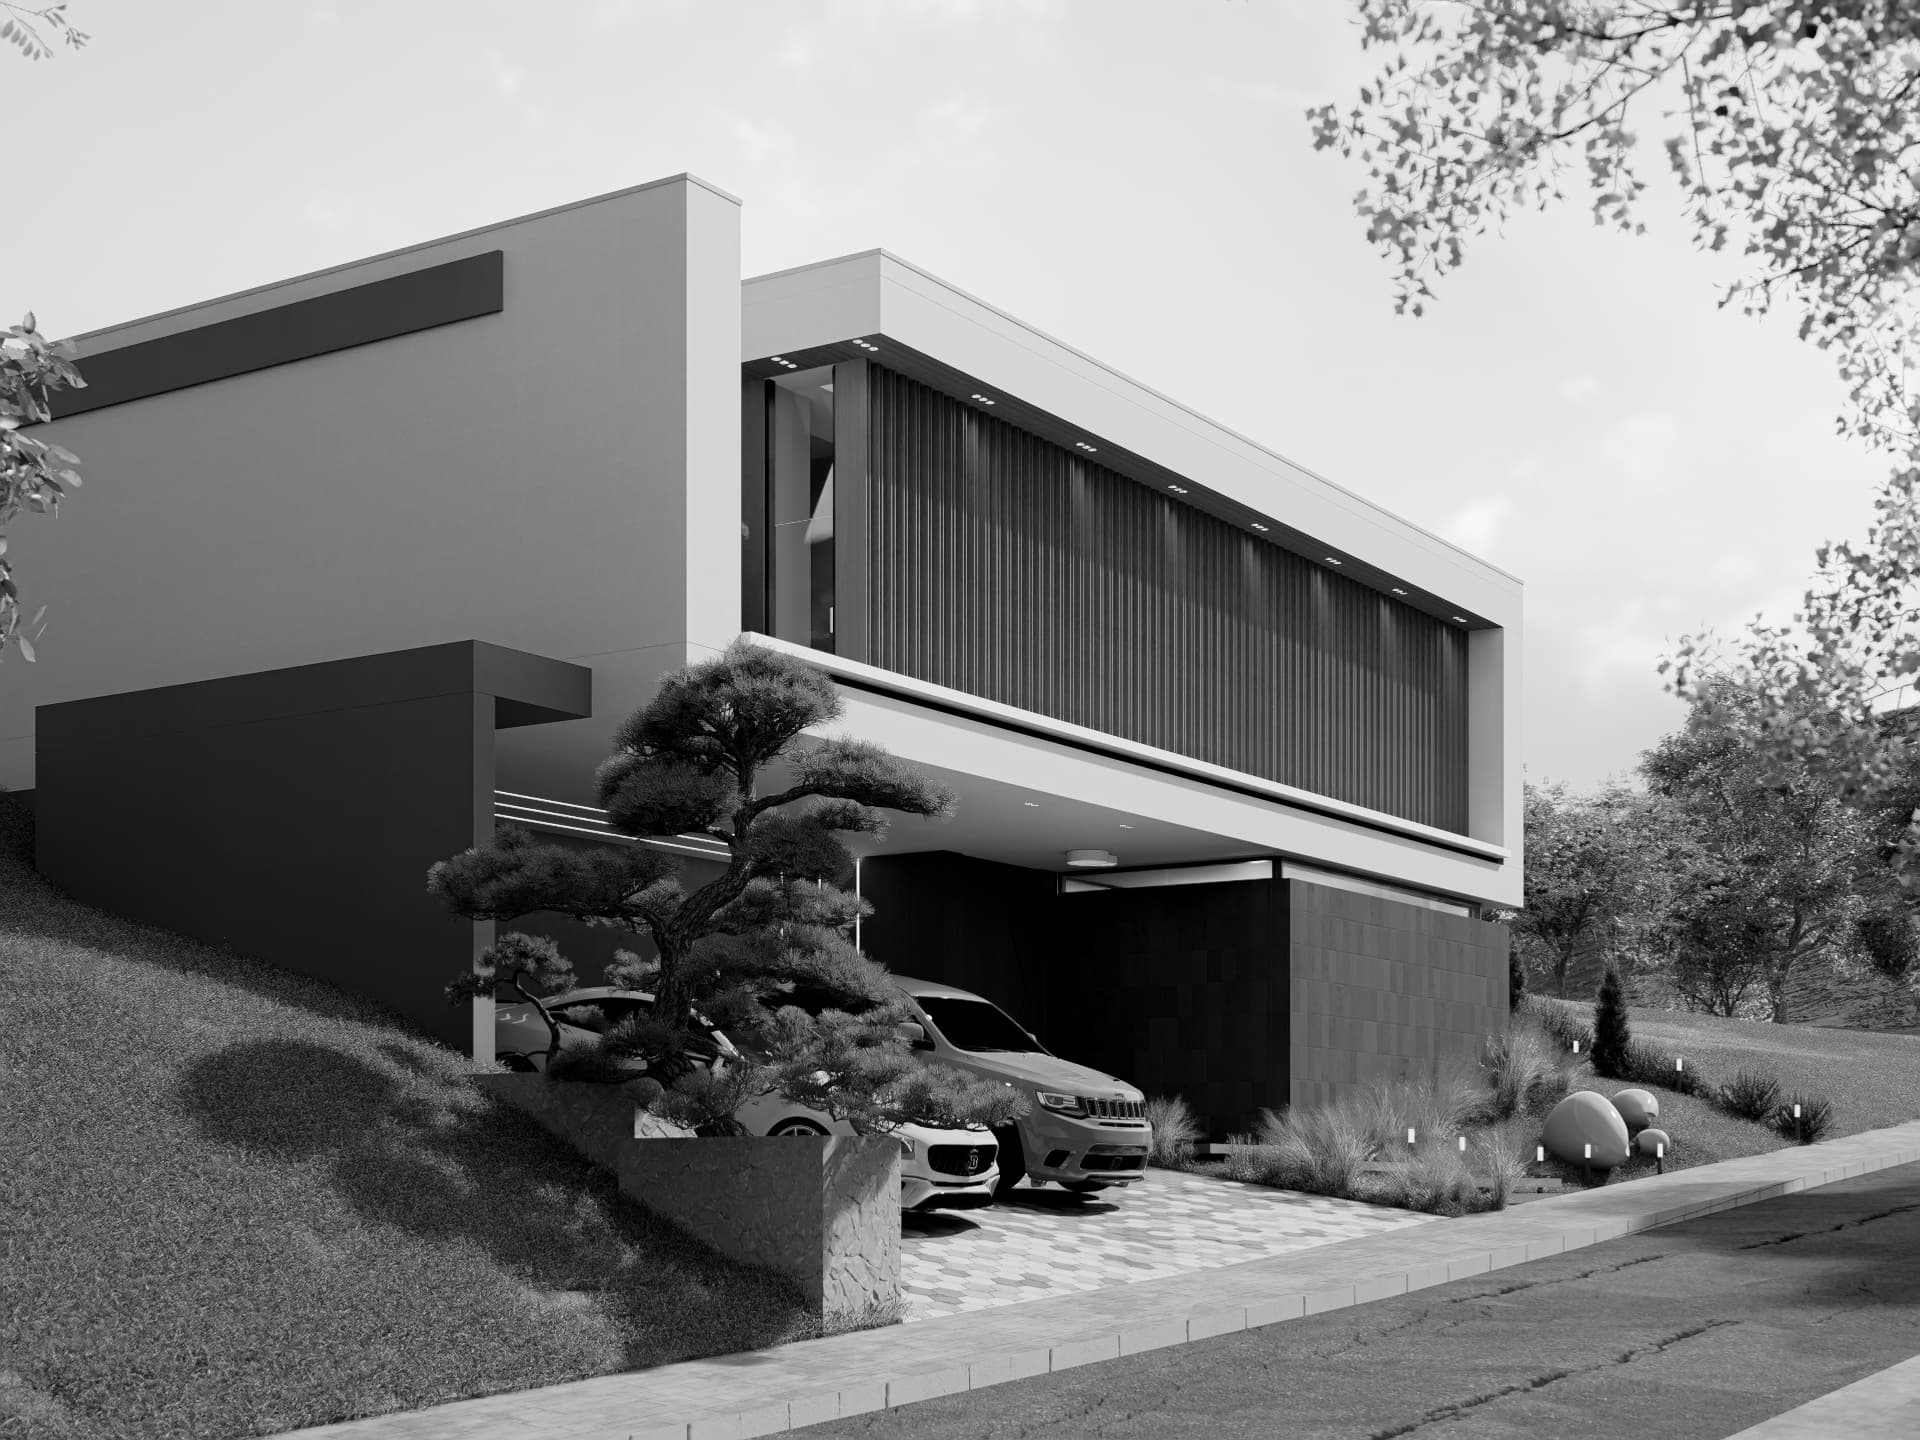
Conceived to maximize the potential of the lot without straining the budget, this residential project inside a gated community balances aesthetic regulations with a unique architectural identity. Facing the challenge of neighbouring houses at the front, the design prioritizes privacy through a sophisticated slatted facade on the upper level, acting as an elegant visual filter that protects intimacy without sacrificing natural light and cross ventilation. The spatial layout is organized across two floors to separate uses: a dynamic, open ground floor devoted to receiving guests, work, service areas and social spaces, connected by stairs and a hydraulic elevator to a second level reserved exclusively for rest, ensuring the bedrooms enjoy maximum comfort and acoustic isolation from the social life of the house, which flows harmoniously towards the pool and outdoor areas following the topography of the site.
Year
2025
Place
Bucaramanga, CO
Type
Residential
Status
Under construction
Overall isometric
Floor plan — First level
Floor plan — Second level
01 — CASA GH12D
02 — CASA GH12D
03 — CASA GH12D
04 — CASA GH12D
05 — CASA GH12D
06 — CASA GH12D
Previous project
CASA PLAYA BARÚ
Next project
CASA RN01