
Residential
Rionegro, Antioquia, CO · 2025
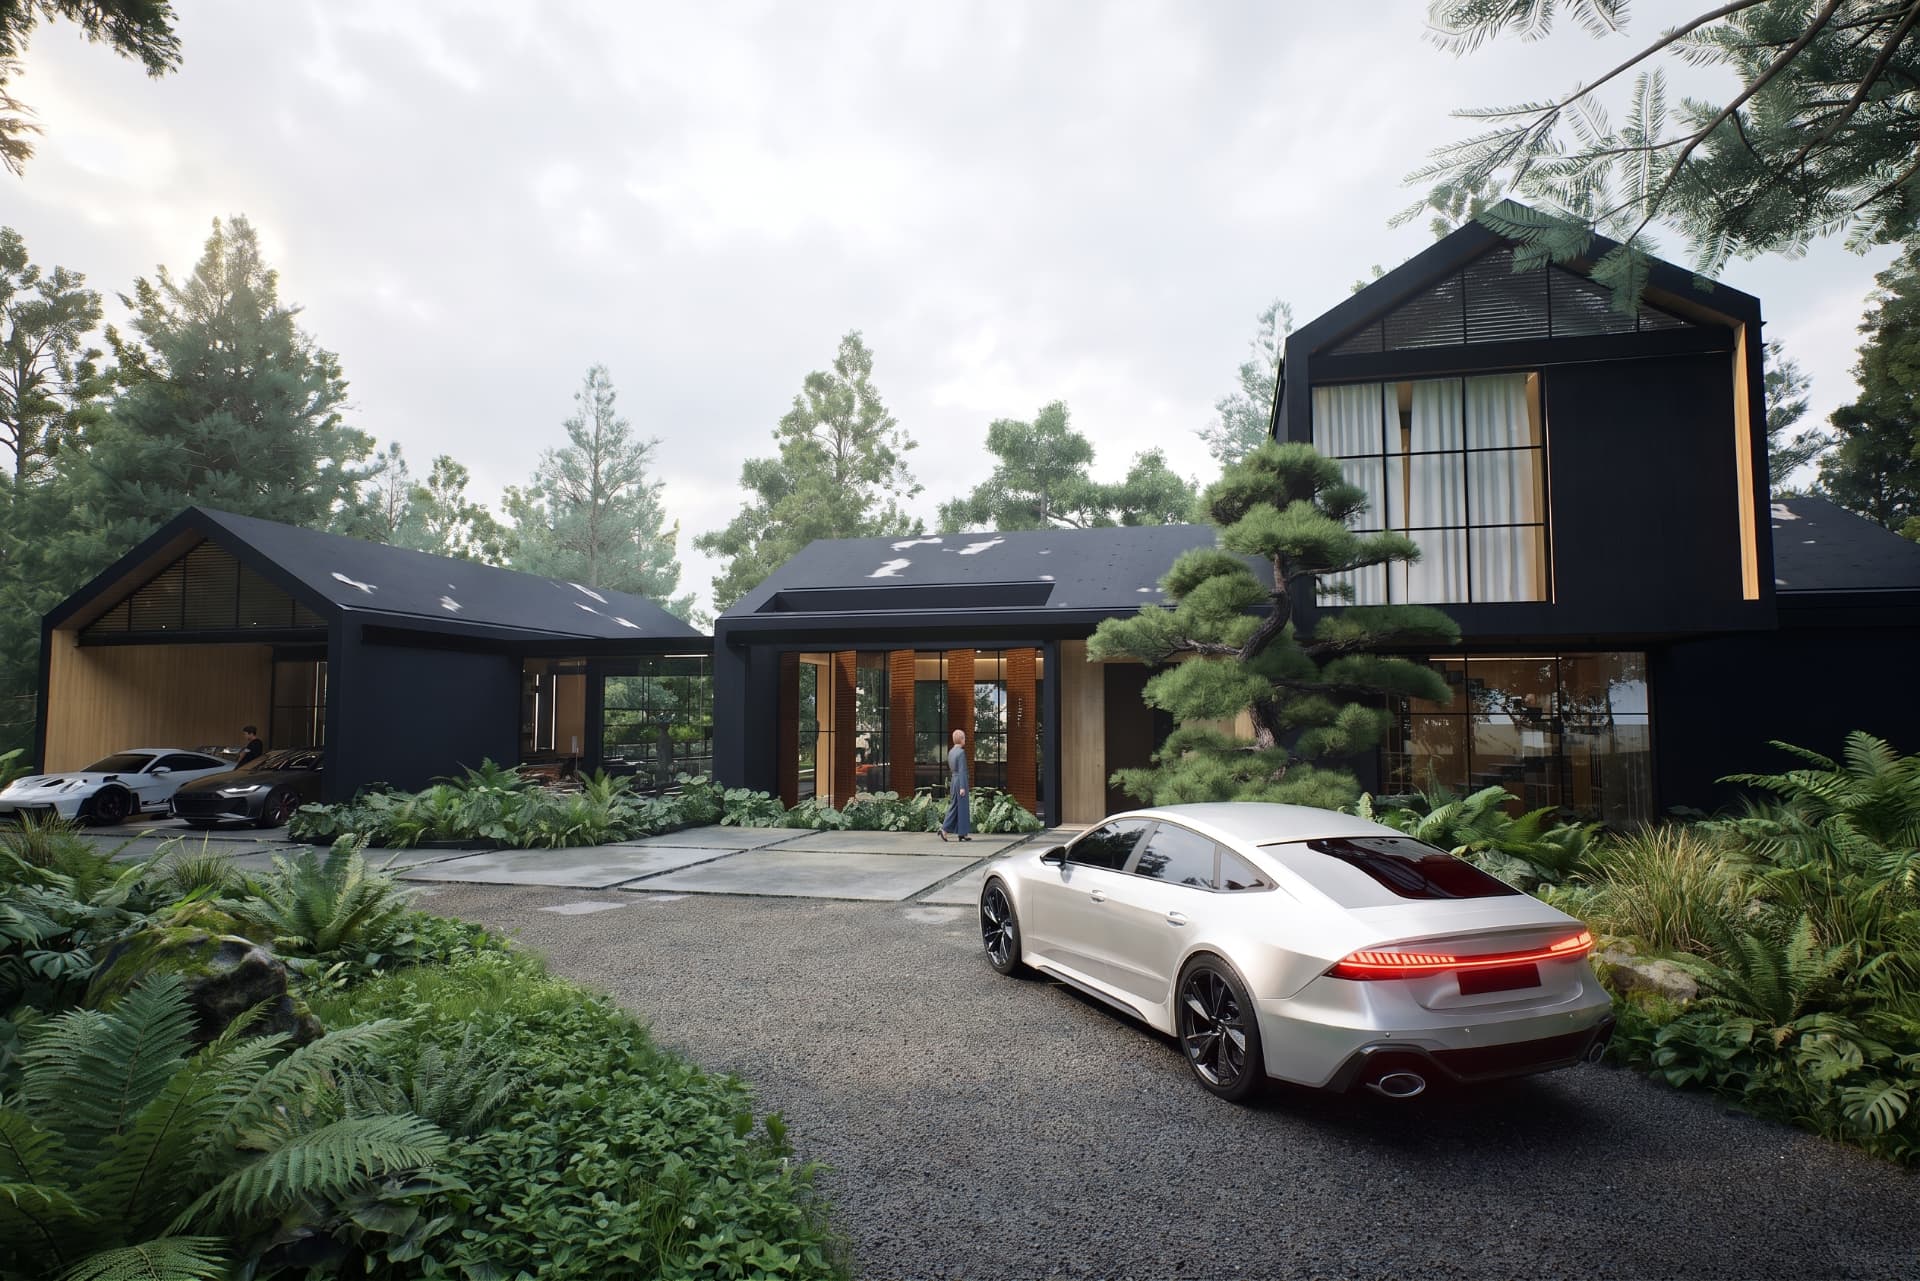
Set in the serene surroundings of Rionegro, Casa RN01 is a contemporary work conceived to respond to the personality and lifestyle of its owner, blending harmoniously with the gentle topography and native vegetation. The project is articulated through three offset volumes that allow an optimal separation of uses and cross ventilation while framing privileged views towards the Antioquian forests. With an aesthetic that reinterprets Scandinavian design resources to dialogue with the local climate, the structure stands out for the refined contrast between burnt wood, local timber details and wide glass panels that dissolve the boundary between interior and forest. Designed both for intimate rest and for entertaining, the residence offers three en-suite bedrooms, dynamic indoor social areas and a remarkable leisure circuit including a separate volume with bar and games area, pool and firepit, achieving a balance between modern comfort and the natural landscape.
Year
2025
Place
Rionegro, Antioquia, CO
Type
Residential
Status
Delivered
Overall isometric
Floor plan
01 — CASA RN01
02 — CASA RN01
03 — CASA RN01
04 — CASA RN01
05 — CASA RN01
06 — CASA RN01
07 — CASA RN01
Previous project
CASA GH12D
Next project
CASA ALTA RESERVA 2