
Residential
Bucaramanga, CO · 2026
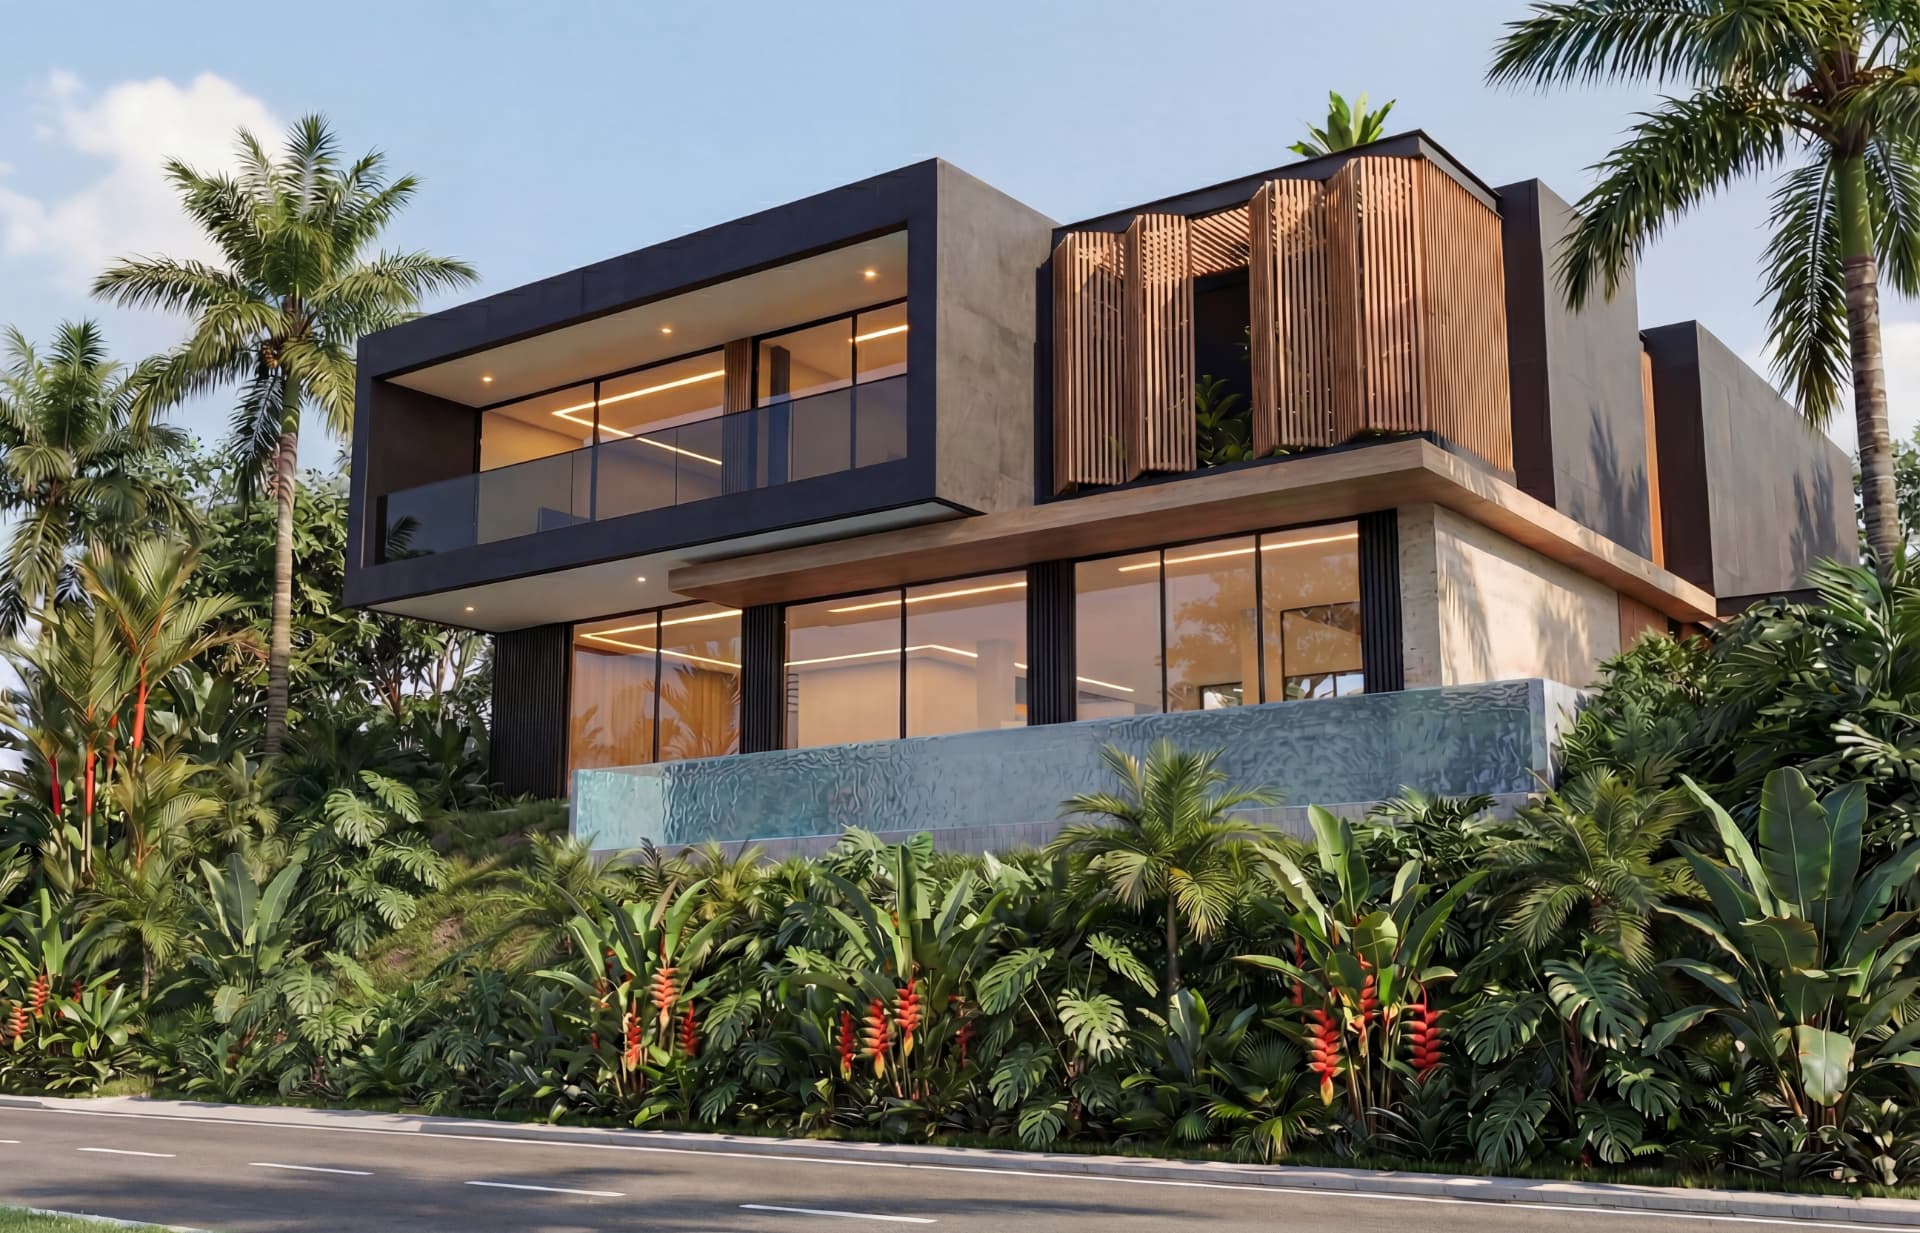
As one of the luxury architectural proposals called to define the genetics and aesthetic standard for future homes in the newest development inside the exclusive Ruitoque Condominio, **Alta Reserva 2** rises as a **750 m²** work that merges innovation, privacy and respect for the landscape. The project takes advantage of the sloping condition of the lot and the buildability regulations, using double road access at the front and rear to organically integrate a parking basement that houses service, recreation and gathering areas such as cinema, bars and game rooms, kept apart from family intimacy. Its massing also mitigates views from the facade to guarantee comfort and privacy, while still allowing full openness towards the front, the vastness of the Santander mountains and the rear courtyards. Every space, from stairs and bedrooms to bathrooms, has been conceived to sculpt enveloping atmospheres where natural light, refined forms and noble materials dialogue in harmony, consolidating a modern, sophisticated and distinctive concept that invites introspection.
Year
2026
Place
Bucaramanga, CO
Type
Residential
Status
Delivered
Overall isometric
Floor plan — First level
Floor plan — Second level
Floor plan — Basement
01 — CASA ALTA RESERVA 2
02 — CASA ALTA RESERVA 2
03 — CASA ALTA RESERVA 2
04 — CASA ALTA RESERVA 2
05 — CASA ALTA RESERVA 2
06 — CASA ALTA RESERVA 2
07 — CASA ALTA RESERVA 2
08 — CASA ALTA RESERVA 2
09 — CASA ALTA RESERVA 2
Previous project
CASA RN01
Next project
CASA ALTA RESERVA 13