
Residential
Bucaramanga, CO · 2025
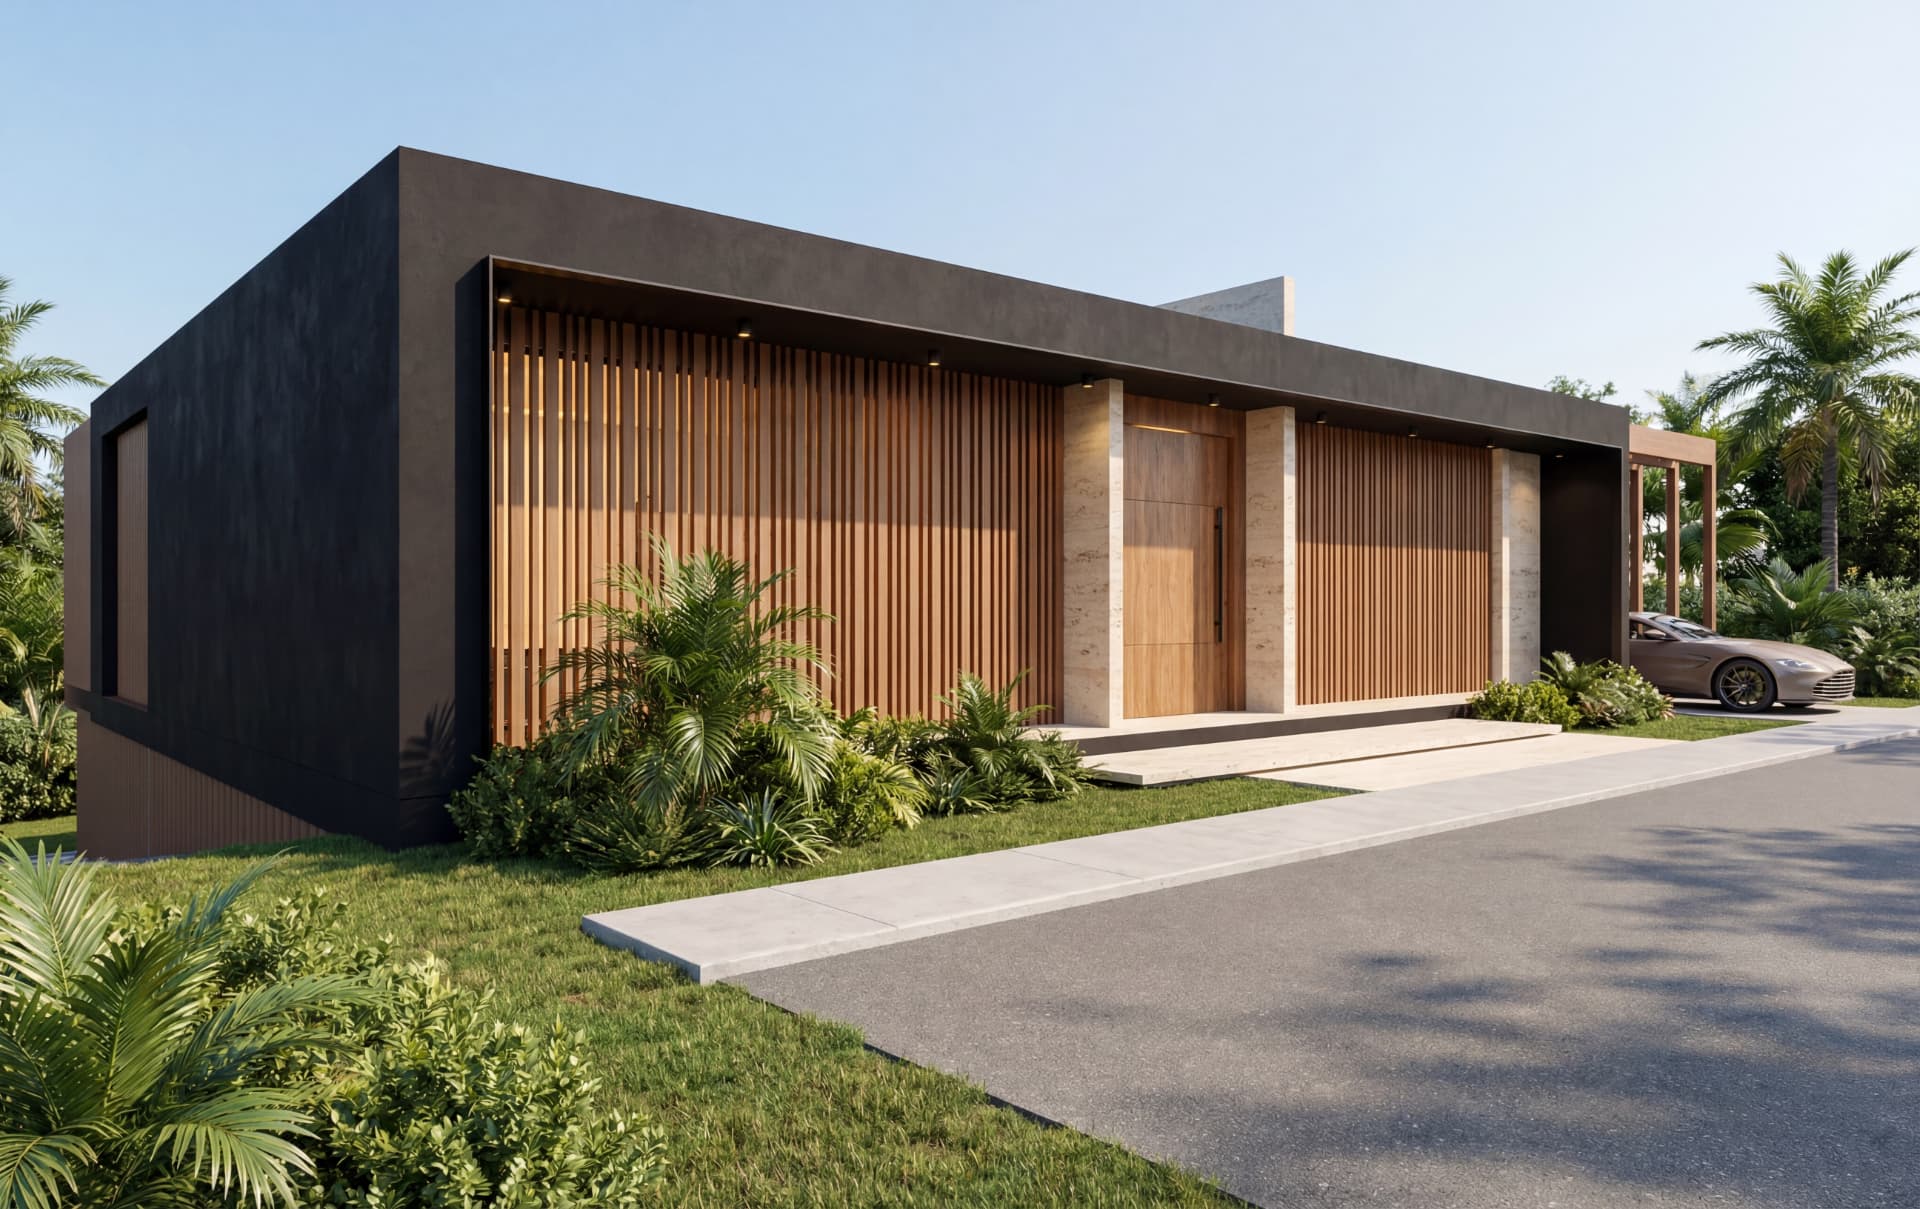
**Alta Reserva 13** is an exclusive **380 m²** single-family home conceived as a sanctuary of introspection and privacy, where every space merges noble materials, vegetation, light and texture to create a deep sense of peace. The project makes the most of the terrain's topography through a main level at the height of the front facade, integrating living room, kitchen, dining room, office, service areas and an outdoor terrace open to the vastness of the Santander mountains. On a lower level the bedrooms receive natural light and ventilation through voids projected from the upper floor and the roof, forming an aesthetic bridge at the entrance. As a disruptive and innovative element, the basement houses a heated indoor pool intended for physical therapy, given an intimate and sophisticated atmosphere by a band of latticework along its rear facade.
Year
2025
Place
Bucaramanga, CO
Type
Residential
Status
Delivered
Overall isometric
Floor plan — Basement
Floor plan — First level
01 — CASA ALTA RESERVA 13
02 — CASA ALTA RESERVA 13
03 — CASA ALTA RESERVA 13
04 — CASA ALTA RESERVA 13
05 — CASA ALTA RESERVA 13
Previous project
CASA ALTA RESERVA 2
Next project
CASA GH18C