
Residential
Bucaramanga, CO · 2025
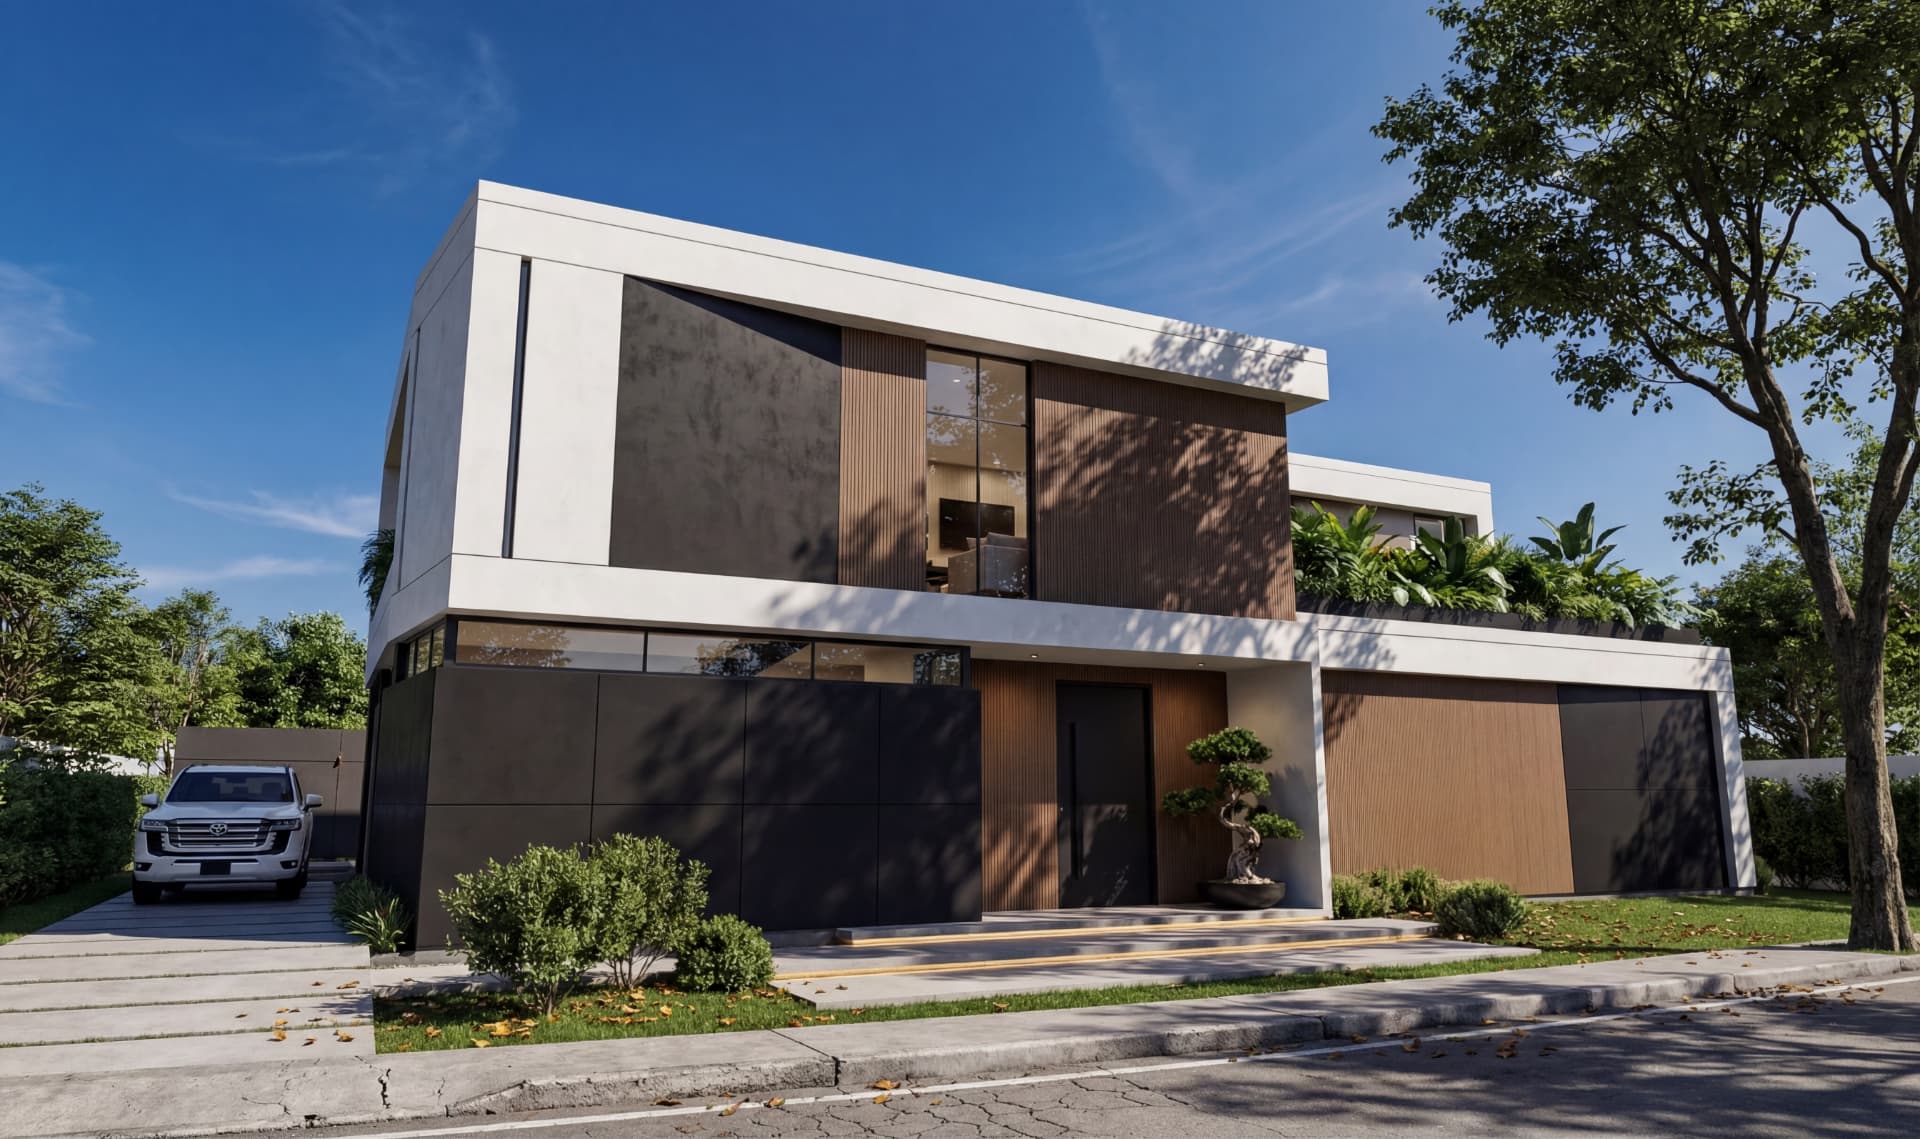
This two-storey project starts from an analysis of needs and budget to become the perfect retirement house within an exclusive residential community chosen for its climate, security and views. The design balances the aesthetic regulations of the setting with a modern, elegant, minimalist and functional interior proposal that maximizes the value of the property. It also incorporates, as a central element, a rear pool specifically designed for physical therapy, integrating harmoniously with the social spaces and nature to offer a sanctuary of wellbeing and calm.
Year
2025
Place
Bucaramanga, CO
Type
Residential
Status
Delivered
Overall isometric
Floor plan — First level
Floor plan — Second level
01 — CASA GH18C
02 — CASA GH18C
03 — CASA GH18C
04 — CASA GH18C
05 — CASA GH18C
06 — CASA GH18C
07 — CASA GH18C
Previous project
CASA ALTA RESERVA 13
Next project
CASA GH1B