
Residential
Bucaramanga, CO · 2026
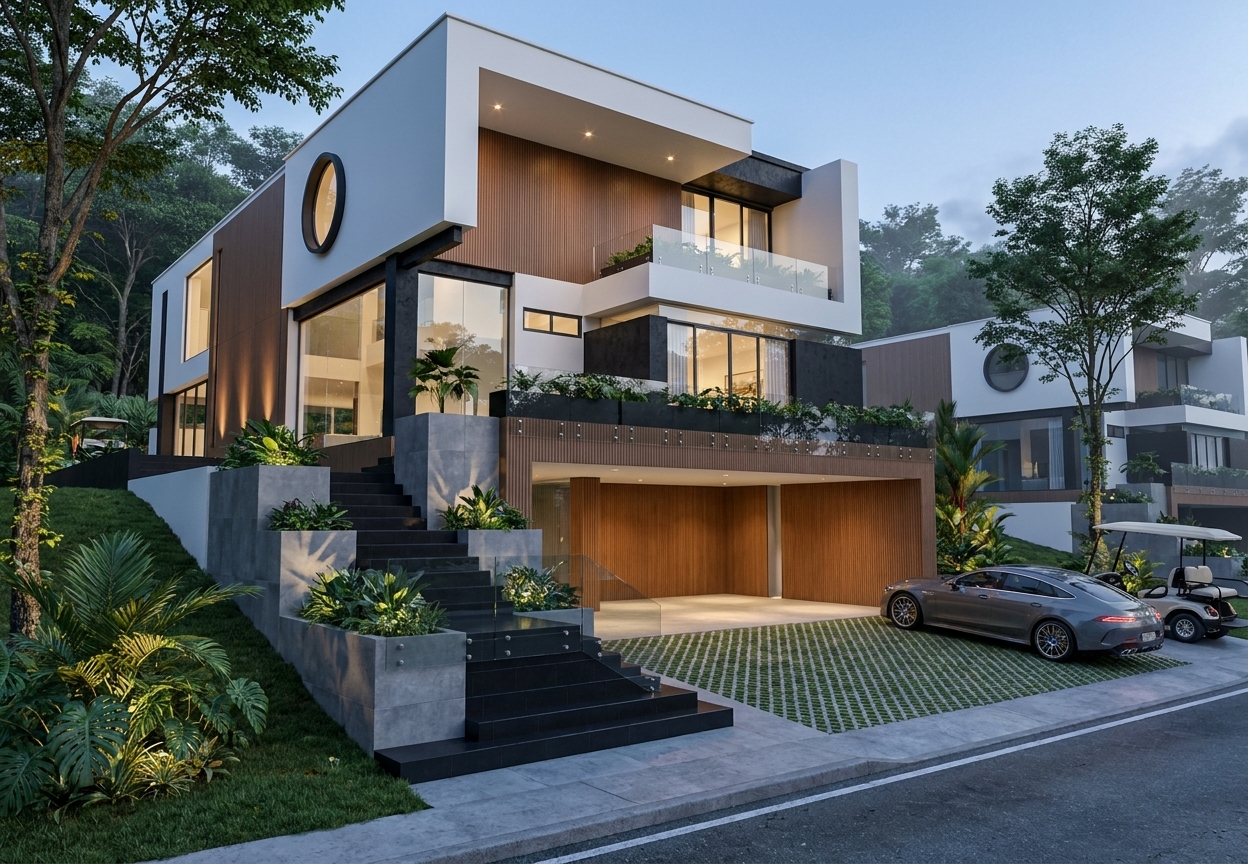
Located in an exclusive residential community, Casa GH1B stands as an imposing 750 m² work conceived for the dynamics and needs of a large family, maximizing usable area and the permitted buildable capacity. Its sophisticated massing elegantly reinterprets the aesthetic regulations of the sector, achieving a unique and distinguished presence within its surroundings. The program integrates resort-level amenities such as a bar, private cinema room, a complete gym, sauna, BBQ area, a spectacular pool and an elevator system, plus parking for six cars. The conceptual core of the project lies in the layout of its two levels, designed with the flexibility to operate as independent housing units — each with kitchen, bathrooms and generous social areas — granting autonomy and privacy to its inhabitants while preserving the warm coexistence and bond of a single home.
Year
2026
Place
Bucaramanga, CO
Type
Residential
Status
Delivered
Overall isometric
Floor plan — Basement
Floor plan — First level
Floor plan — Second level
01 — CASA GH1B
02 — CASA GH1B
03 — CASA GH1B
04 — CASA GH1B
05 — CASA GH1B
06 — CASA GH1B
Previous project
CASA GH18C
Next project
CASA GH17A