
Residential
Bucaramanga, CO · 2025
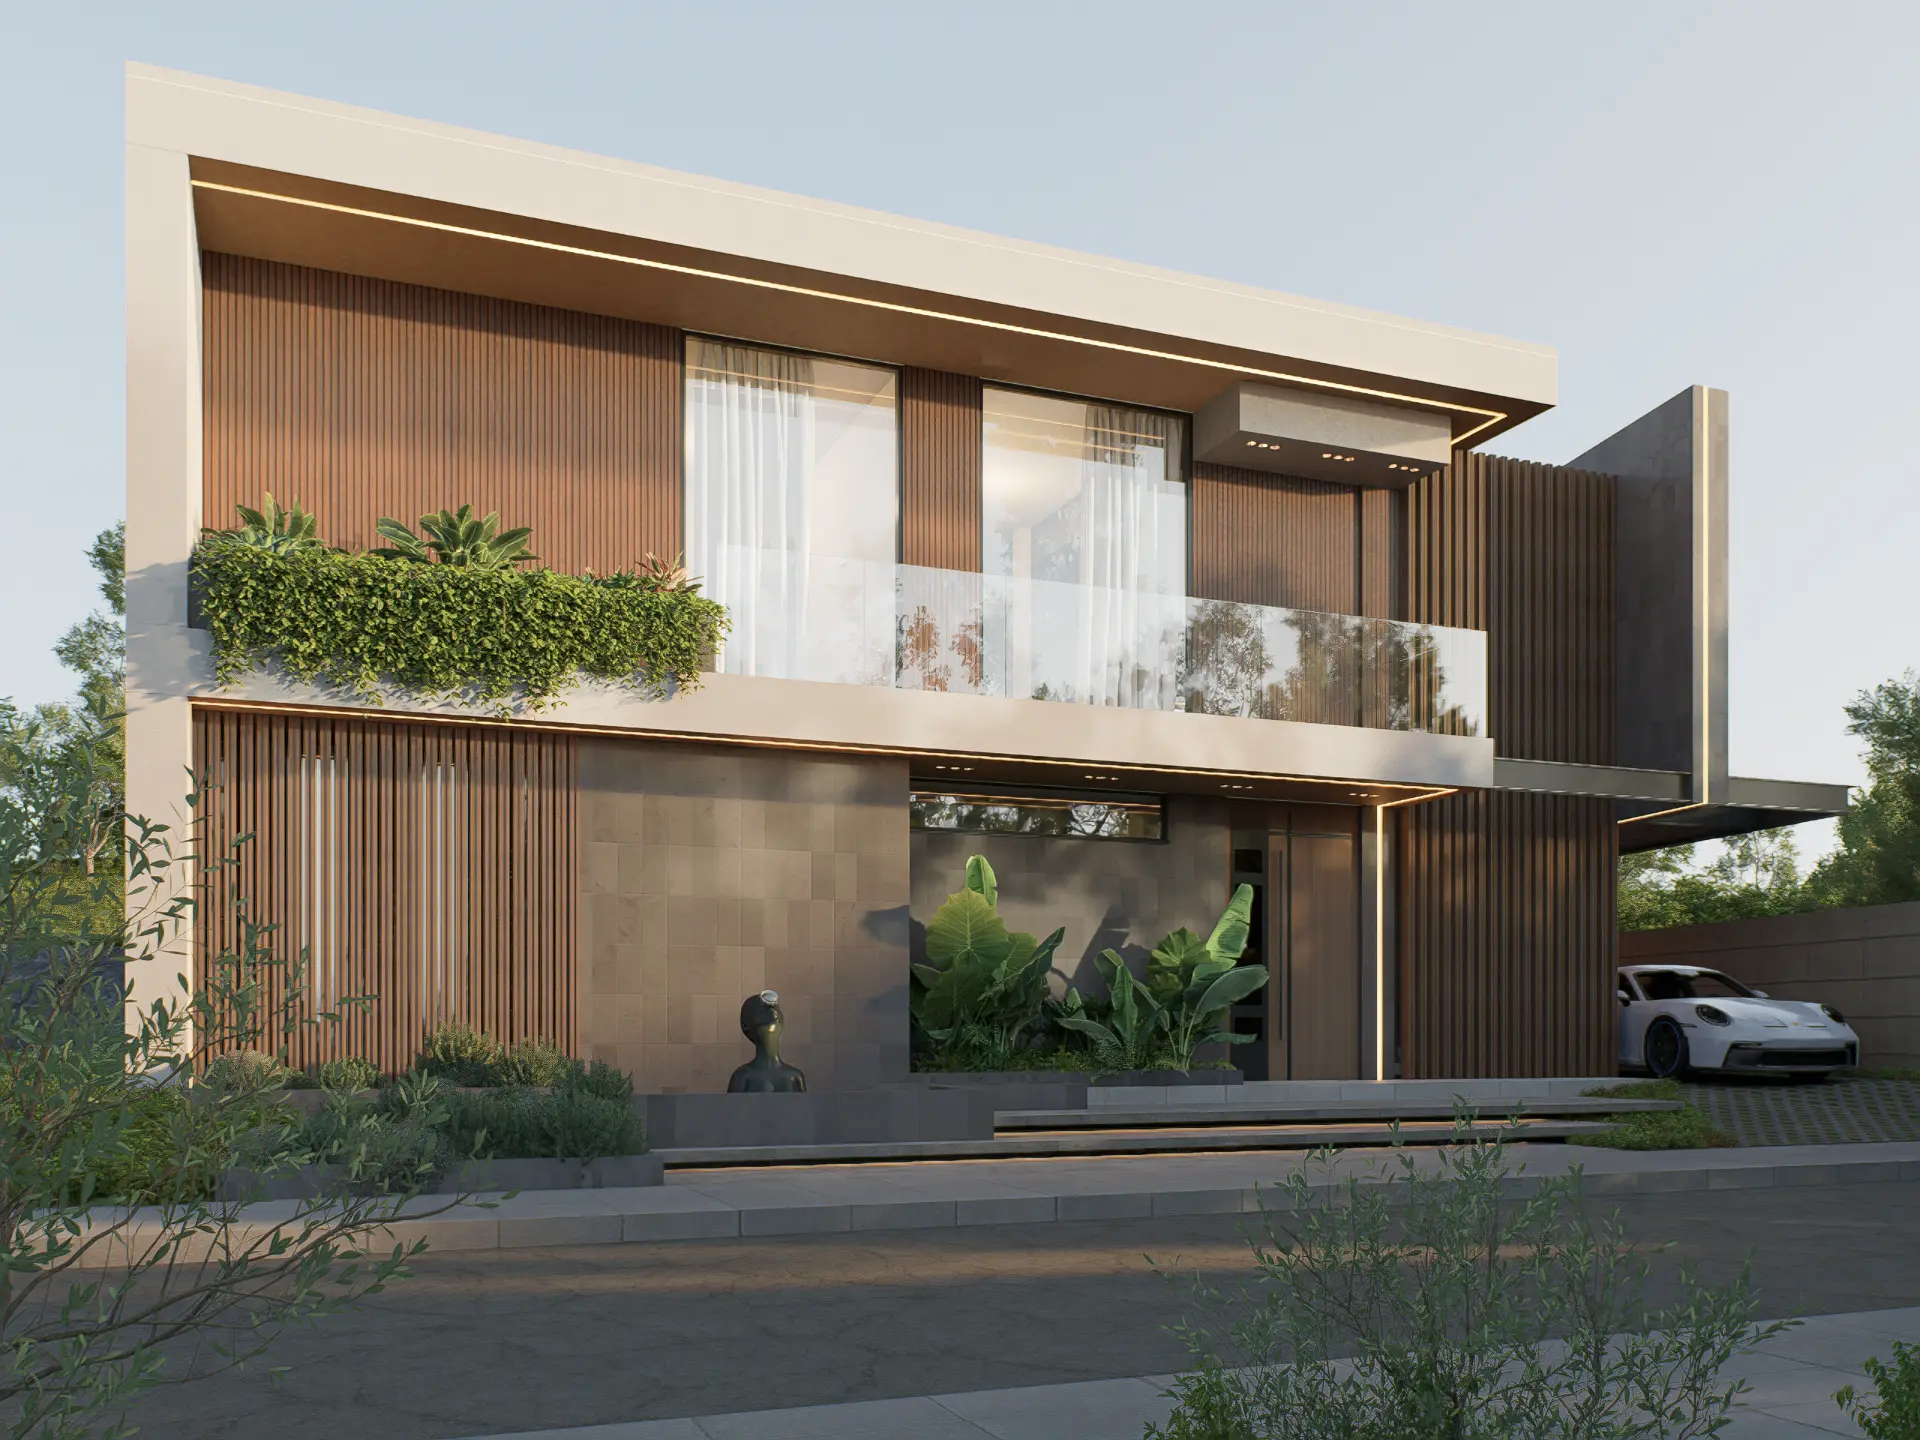
This 400 m² project maximizes liveability and the performance of the built area through an intelligent two-storey layout designed for a family that includes an older adult. The ground floor integrates a spacious accessible bedroom, office, kitchen, dining room, an impressive double-height living room and service areas that connect to the outside through wide windows and a modern BBQ area. The second level houses a TV lounge and three secondary bedrooms, each with its own bathroom and walk-in closet, resulting in contemporary, functional and sophisticated architecture. The volume comes from the formal integration of the program into masses, following regulatory design criteria and creating atmospheres along paths and spaces that bring exterior light into bathrooms and stairs through lattices and skylights.
Year
2025
Place
Bucaramanga, CO
Type
Residential
Status
Under construction
Overall isometric
Floor plan — First level
Floor plan — Second level
01 — CASA GH17A
02 — CASA GH17A
03 — CASA GH17A
04 — CASA GH17A
05 — CASA GH17A
Previous project
CASA GH1B
Next project
CASA LC02