
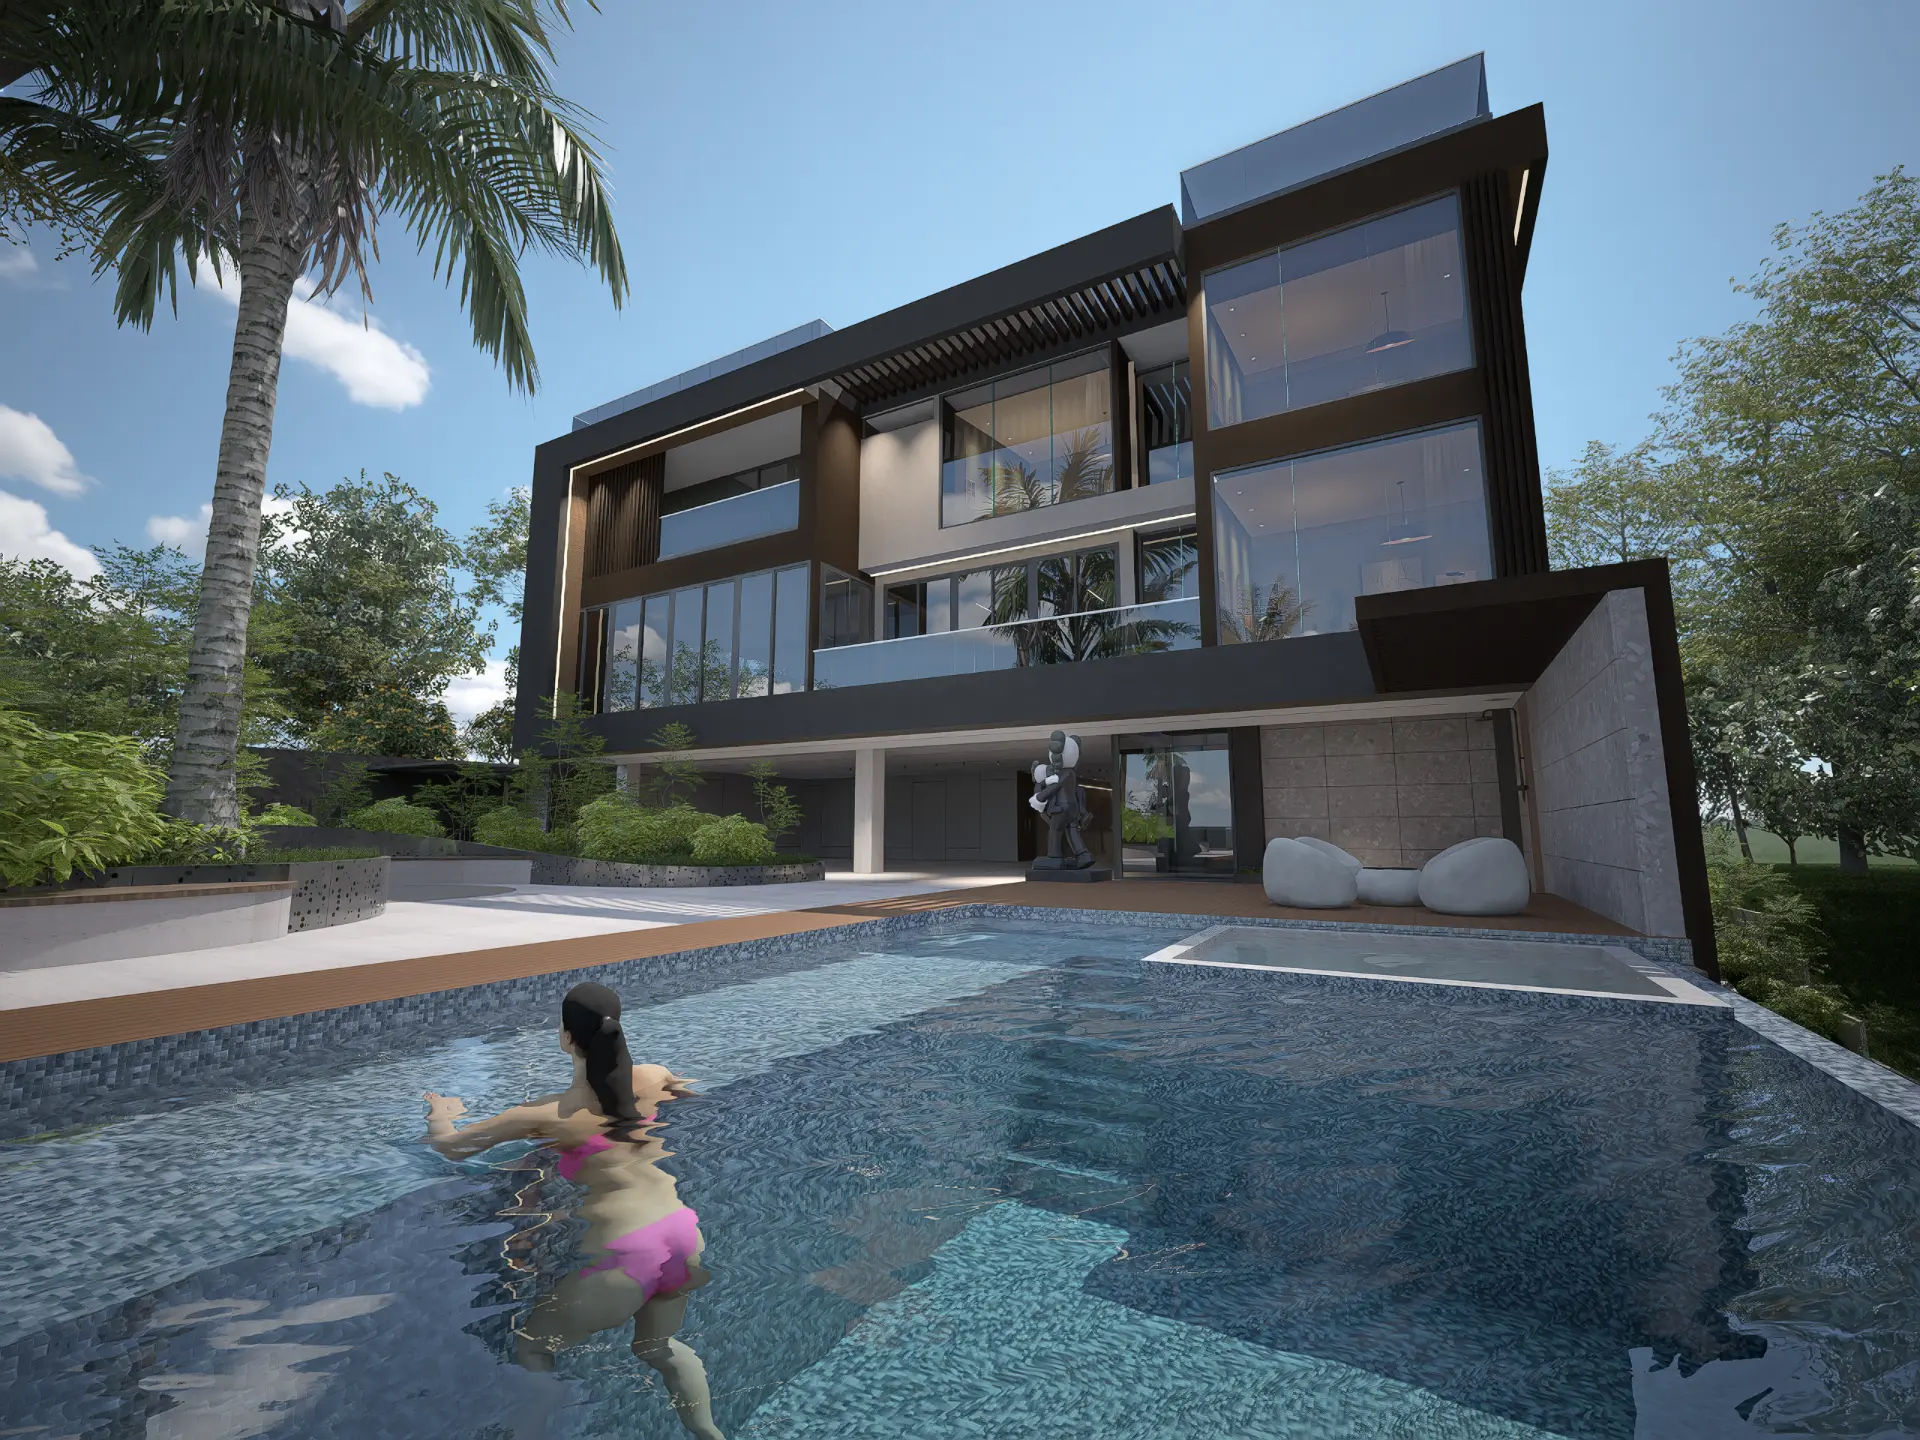
Facade and interior design
Barranquilla, CO · 2026
CASA LC02 is an ambitious residential project of roughly 1,800 m² that redefines the idea of a contemporary mansion in a tropical setting, standing out for its evolving design and its intelligent multigenerational program. Conceived to balance privacy and togetherness, the house strategically distributes an exclusive area for the owner and two independent quarters for his children's families, unified by generous social spaces made for gathering. Its architecture, defined by double heights and floor-to-ceiling windows, responds masterfully to the warm local climate, guaranteeing bright, naturally ventilated spaces that flow into the surrounding landscape. Aesthetically, the interior design pursues a rational, sophisticated luxury through noble materials such as textured woods and large-format marble, avoiding visual saturation to highlight the monumentality of the spaces and respect budget efficiency, resulting in a retreat where scale, family warmth and cutting-edge design converge.
Year
2026
Place
Barranquilla, CO
Type
Facade and interior design
Status
Under construction
01 — CASA LC02
02 — CASA LC02
03 — CASA LC02
04 — CASA LC02
05 — CASA LC02
06 — CASA LC02
07 — CASA LC02
08 — CASA LC02
Previous project
CASA GH17A
Next project
RIO ALTO VIS